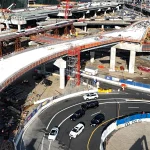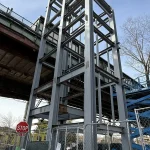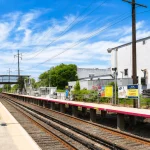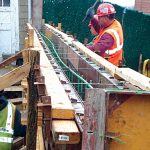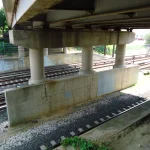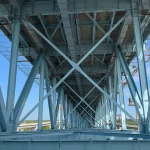






KS Engineers, P.C. (KSE) provided comprehensive bridge design, roadway engineering, site and drainage engineering, traffic engineering, utility engineering, seismic engineering, construction administration, and construction inspection services for the Lincoln Park Bridges Replacement Project in Jersey City, New Jersey. KSE was responsible for the complete design and construction-phase support for replacement of critical transportation structures serving Lincoln Park and the surrounding community. The firm developed the structural, roadway, drainage, utility, and traffic engineering components of the project and subsequently provided full construction administration and inspection services throughout implementation. Responsibilities included review and approval of shop drawings, responses to contractor requests for information, maintenance of project records, preparation of as-built documentation, review of change order requests, certification of contractor progress, monitoring of project schedules, and inspection of all major construction activities to verify compliance with contract plans, specifications, and quality requirements.
The project involved replacement of two existing concrete-encased beam bridges spanning U.S. Routes 1 and 9. The original structures exhibited substandard vertical and horizontal clearances that required replacement with longer-span structures and slightly higher roadway profiles to satisfy current design standards and operational requirements. The new structures consisted of one vehicular bridge and one pedestrian bridge designed as prestressed concrete box beam spans supported on integral pile abutments. To minimize impacts and avoid removal of substantial existing timber pile foundations, the new pile-supported abutments were strategically located behind the existing foundation systems.
A notable feature of the project was the incorporation of proprietary precast modular T-wall retaining structures. The pile foundations were constructed between the stems of the T-wall units, which functioned as earth-retaining systems surrounding the piles, pile caps, and wingwalls. One section of T-wall was extended several hundred feet to create additional usable space adjacent to a nearby athletic field. At the County’s request, the retaining walls were designed with an architectural finish that simulated randomly patterned natural stone through the use of specialized form liners and multicolored staining techniques.
KSE also improved the profile and geometry of the approach roadway to better accommodate the low-volume traffic conditions characteristic of the park environment. A new sidewalk system was incorporated into the design, including an ADA-compliant ramp that formed part of the developing Liberty Gap Trail network. During construction, KSE inspected demolition of the existing vehicular bridge and two pedestrian bridges, installation of pile foundations, precast abutments, retaining walls, prestressed concrete beams, reinforcing steel, deck concrete, parapets, pavement, sidewalks, curbs, utilities, landscaping, and traffic control measures. Through its integrated engineering and construction management services, KSE successfully delivered a durable, context-sensitive transportation improvement that enhanced safety, accessibility, functionality, and long-term performance within Lincoln Park.
#0332