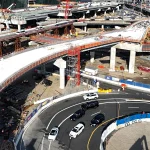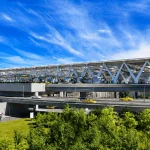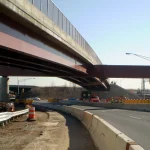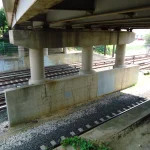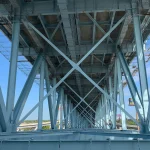






KS Engineers, P.C. (KSE) provided comprehensive project management, civil engineering design, utility engineering, permitting coordination, construction document preparation, and construction oversight services for a major infrastructure and streetscape improvement program within the Philadelphia Navy Yard. KSE was responsible for overall project administration, coordination with the client and stakeholders, integration of proposed improvements with the Navy Yard Design Guidelines, and development of the complete civil and utility design for approximately 14,000 linear feet of roadway corridors. The firm prepared all construction plans, specifications, and bid documents and served as the Owner’s Representative during construction, overseeing implementation of the improvements and supporting project delivery. To accelerate project execution, KSE utilized a fast-track design approach that enabled early bidding and construction of improvements along League Island Boulevard, Normandy Place, and the northern portion of 13th Street while final design activities continued for the remainder of the project.
A significant component of KSE’s assignment involved the design of new stormwater infrastructure and outfall systems serving the redevelopment area. KSE engineered two new outfalls discharging to the Delaware River that consolidated approximately 141 existing small-diameter outfalls into a more efficient and maintainable system. The design included structural bulkhead improvements at the discharge locations, pile layouts, timber subdeck systems, hydraulic considerations, and coordination of permitting requirements. KSE worked closely with the U.S. Army Corps of Engineers, the Pennsylvania Department of Environmental Protection, and local regulatory agencies to secure approvals and ensure compliance with environmental and waterfront development requirements.
The project was undertaken to reestablish portions of the historic street grid that had deteriorated or become fragmented over time and to create a cohesive streetscape environment consistent with the Navy Yard Design Guidelines. Improvements included installation of new water distribution and stormwater management systems, realignment and redefinition of curb lines, pedestrian-scale lighting, street trees, landscaped planting areas, and streetscape furnishings intended to enhance mobility, aesthetics, and functionality throughout the redevelopment district. KSE’s civil engineering design addressed roadway geometry, drainage, utility coordination, grading, accessibility, and long-term maintainability while supporting ongoing redevelopment initiatives within the Navy Yard.
Additional construction activities included pavement rehabilitation through milling of existing asphalt overlays, cracking and seating of existing concrete pavement, and installation of new asphalt overlays. The project also involved extensive utility relocations to accommodate roadway and infrastructure improvements. Noise walls were installed along both sides of Interstate 287 where warranted, and rock blasting operations were performed to facilitate construction of an expanded acceleration lane and frontage road. Intelligent Transportation System components, including vehicle detectors and closed-circuit television cameras, were incorporated to improve traffic monitoring, operational efficiency, and transportation system management.
#0603